
Build your dream home with zero down and zero closing costs.
Thanks to The Veteran Alliance Custom Home Team.
Start Here! Get Pre-Approved Now! →One Team, Two Companies
The financing and the build — one team you work with.
Two affiliated but separate companies, each responsible for their own part — because construction loans historically stall when buyers bring their own outside builder.
The Veteran Alliance | FinTech Banking
Sources, qualifies, and finances you — including the VA one-time-close construction loan at 0% down — and provides your insurance, warranty, and title.
The Veteran Alliance | Custom Home Team
Your single point of contact from first sketch to move-in day — design, permitting, delivery, crane-set, and warranty — engaging licensed, independent local builders for the on-site construction.
The Equity Story
We don't call it savings. We call it net worth.
Illustrative example: a home quoted at $1.7M site-built by a competitor could deliver at roughly $970K modular for the same plan. Because appraisals are based on comparable sales, not build cost, that gap can show up as real equity the day you move in — actual figures vary by market and plan.
The Signature Series
Large-format homes, built to be forever homes.
Modern farmhouse, barndominium, craftsman, and ranch — flagship plans running 3,500 to nearly 5,000 sq ft. Building smaller? Every plan scales down.
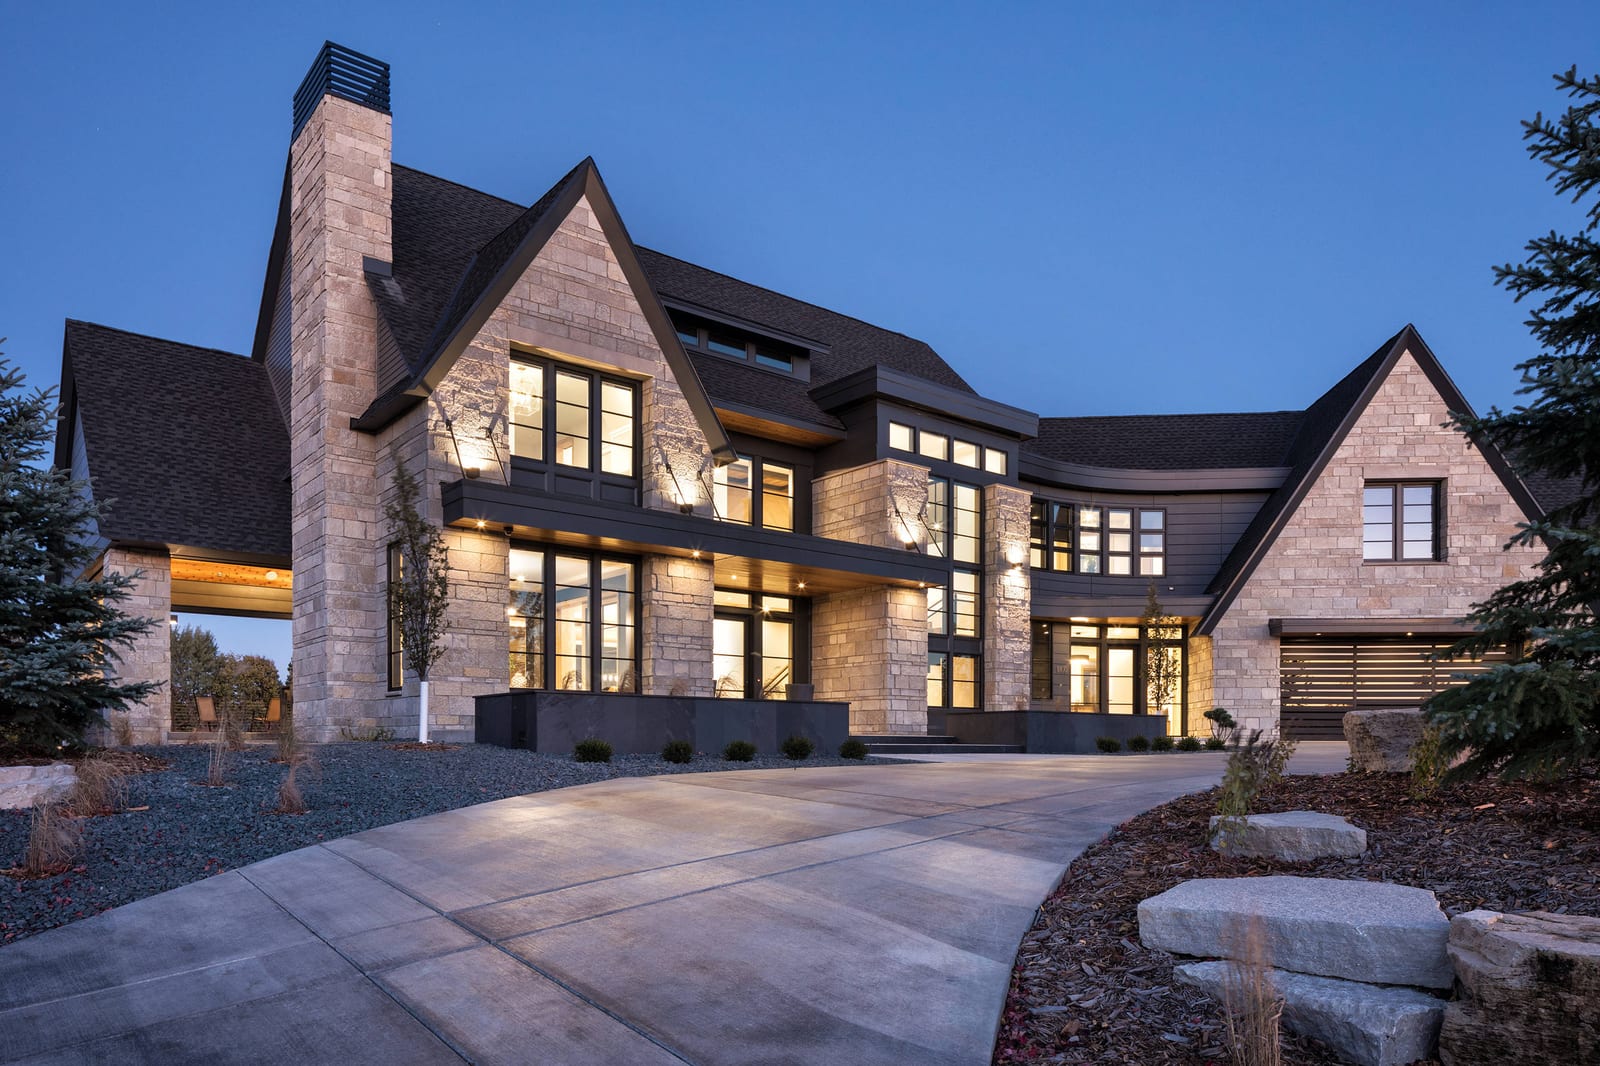
The Sovereign
Wraparound covered porch, vaulted great room, dual primary suites — built for multi-generational living.
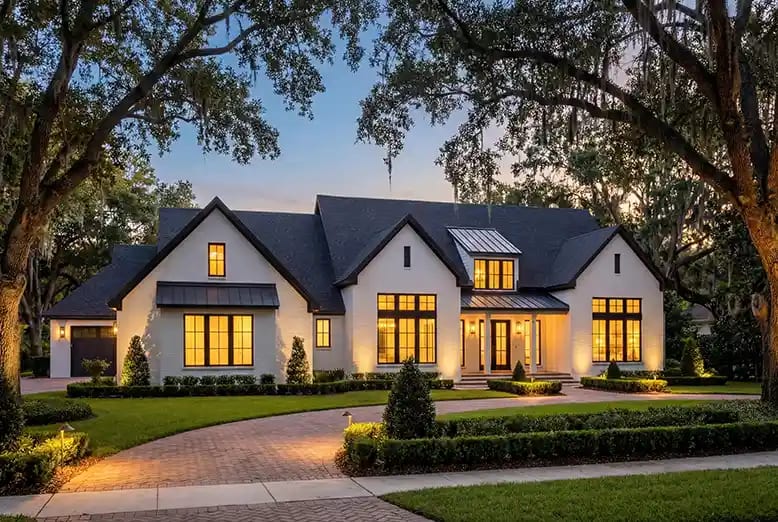
The Homestead
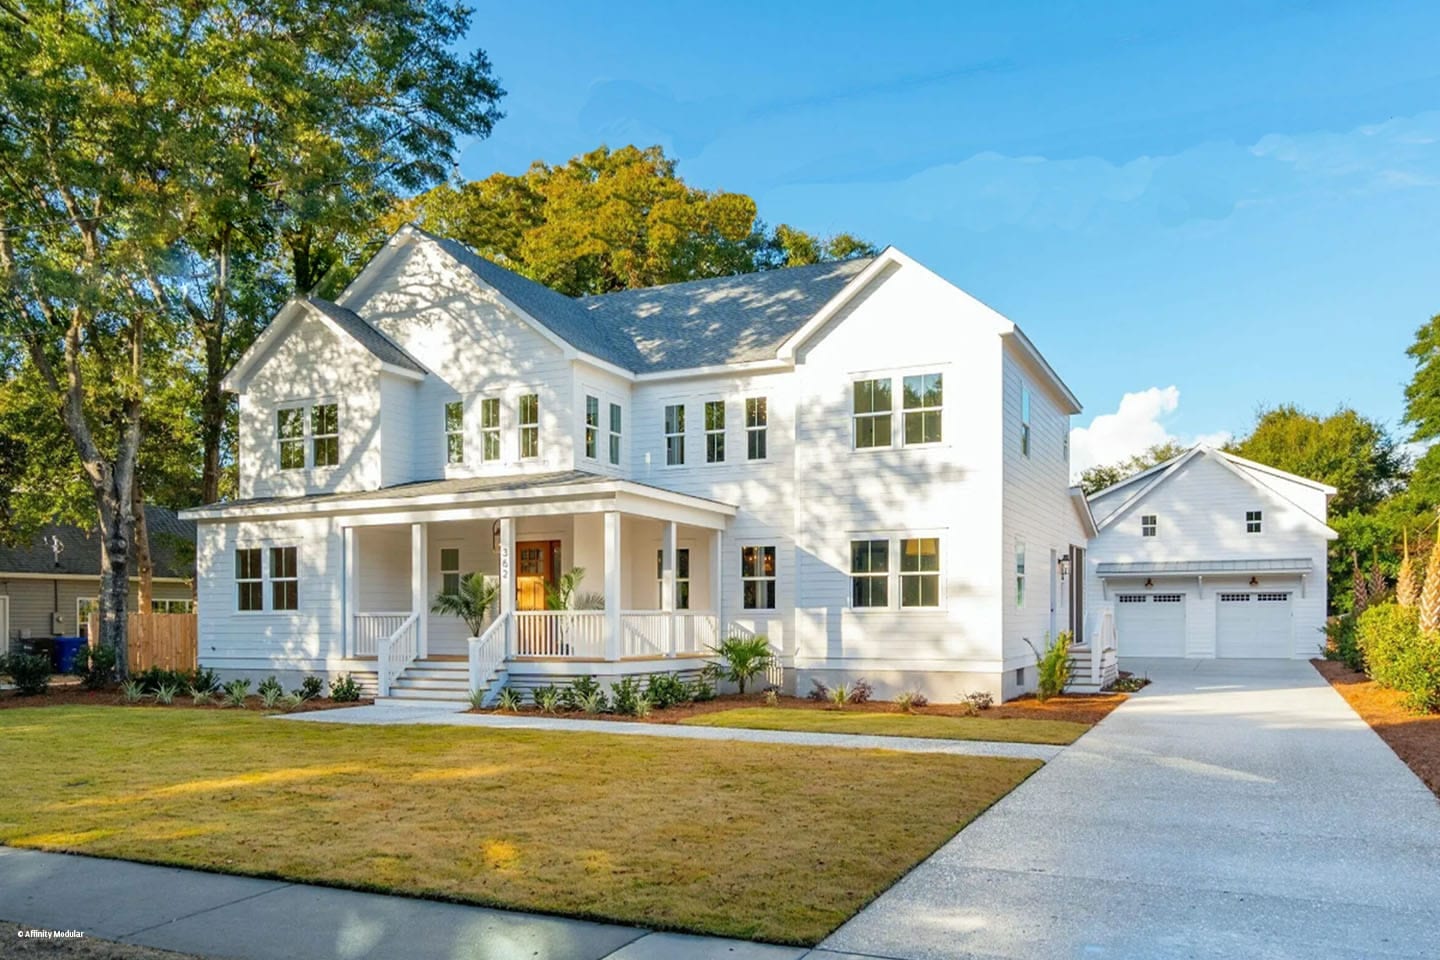
The Commander
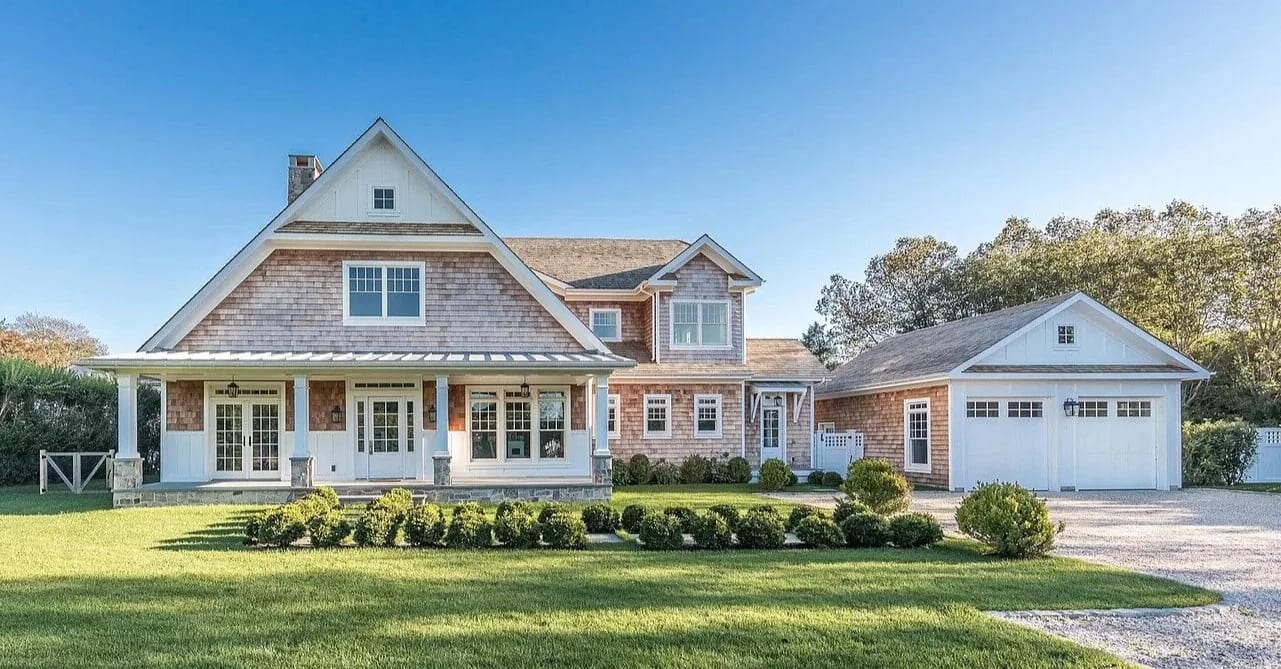
The Liberty
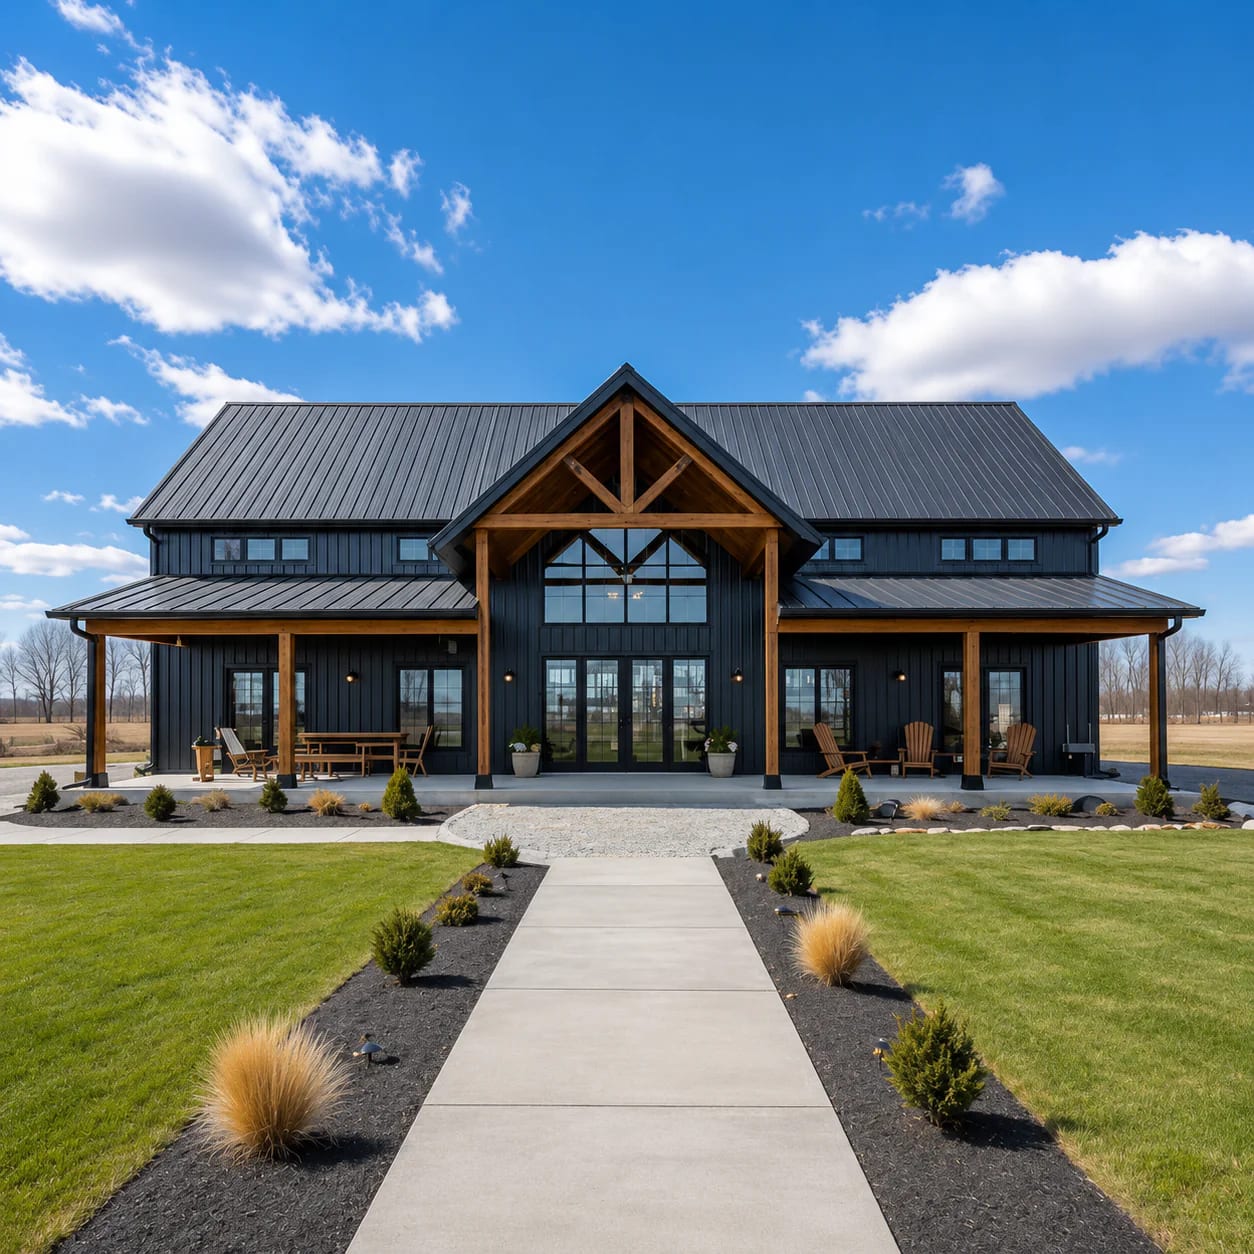
The Garrison
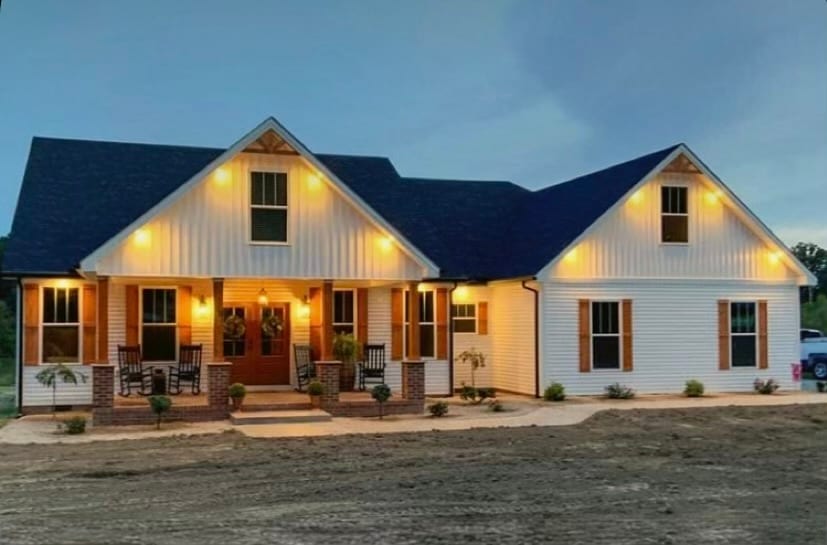
The Overwatch
Starting prices vary by model, region, and finish selections. Ask your Custom Home Team specialist for current pricing on any plan.
Live From The Catalog
Browse Real Floor Plans
Real plans, pulled live from our catalog right now, not a mockup. Scroll to see more.
5,000 plans live in the catalog right now

4 Bedroom, 2 Bath Craftsman House Plan #10-1030

4 Bedroom, 2 Bath Craftsman House Plan #10-1042

4 Bedroom, 3 Bath Craftsman House Plan #10-1045

2 Bedroom, 2 Bath Craftsman House Plan #10-1048

4 Bedroom, 3 Bath Craftsman House Plan #10-1052

3 Bedroom, 3 Bath Craftsman House Plan #10-1071

4 Bedroom, 3 Bath Craftsman House Plan #10-1077

3 Bedroom, 2 Bath Craftsman House Plan #10-1089

6 Bedroom, 4 Bath Craftsman House Plan #10-1092
The VA Construction Loan
One loan. One closing. Zero down.
A VA one-time-close construction loan funds the land, the build, and your permanent mortgage — one closing, one monthly payment once you move in.
We pull your COE and confirm entitlement, credit, and income — before you pick a single finish.
Plans, specs, and an itemized cost breakdown become your loan package — one document, one number.
Land (if needed), construction, and your permanent mortgage close together. Typically 21–30 days.
Money releases on a fixed draw schedule as work is actually completed — inspected at each stage.
At move-in, your loan converts to a permanent VA mortgage automatically. No second closing, no re-qualifying.
Full occupancy, warranty active, and a Personal Banker who already knows your file.
What it takes to qualify
Certificate of Eligibility (COE)
Confirms your VA entitlement — pulled directly from the VA system, most in minutes.
Enough remaining entitlement
Covers the full construction-to-permanent loan amount, including land if financed in the same closing.
A builder already lined up
The Custom Home Team brings the builder — no separate builder search, approval, or vetting process for you to run before the loan can close.
Standard VA underwriting
Credit, income, and residual income reviewed the same way as any VA purchase loan — BAH counted at 125%.
Land you own, are buying, or have under contract
Financed inside the same one-time-close loan — no separate land loan, no second closing.
Approved plans, specs & cost breakdown
Submitted upfront as part of your loan package.
Signed To Move-In
Three to six months, not three to six seasons.
Four phases, start to keys. Ranges are the program's own — a factory build isn't exposed to the weather delays that stretch a site-built house past a year.
1–2 weeks. Get pre-approved for the maximum you can afford. If you're acquiring land, its cost is subtracted first to set your construction budget.
1–3 weeks. You're handed to the Custom Home Team's design team for model and finish selection. One detailed, itemized quote — scope of work, materials list, warranty terms — before anything is signed.
1–6 weeks. Your one-time-close construction-to-permanent loan closes. Funds release, the modular structure is ordered from the factory, permitting and site prep begin.
3–6 months. Factory production, delivery, crane-set, on-site finish work, punch-list walkthrough, and your occupancy permit.
See The Numbers
Run your own numbers.
Put in your land and construction costs, add any optional upgrades, and the math updates as you type. Nothing is pre-filled, and nothing here is an offer or a quote — it's a calculator, same as any other. Your Personal Banker runs the real numbers when you're ready.
Your numbers, your math. We don't pre-fill anything — a guess of ours dressed up as a starting point isn't worth the pixels.
Nothing yet.
This is a math tool, not an offer, so it stays blank until you tell it what to work with. Fill in the three required fields and it does the arithmetic in front of you.
- Construction cost — still needed
- Down payment — still needed
- An interest rate — yours, not ours — still needed
No payment figure and no interest rate appear on this page until you enter them. We don't seed this with a number we made up.
Beyond the House
Build your oasis, not just your house.
Every upgrade below is designed and permitted alongside your home from day one — the same plan, the same loan, the same build.
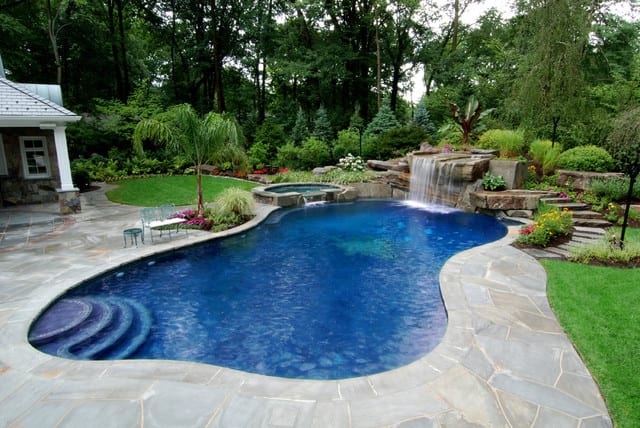
Resort-Style Pool & Spa
Heated pool, attached spa, tanning ledge, and stone travertine decking — designed and permitted alongside your home, not bolted on after.
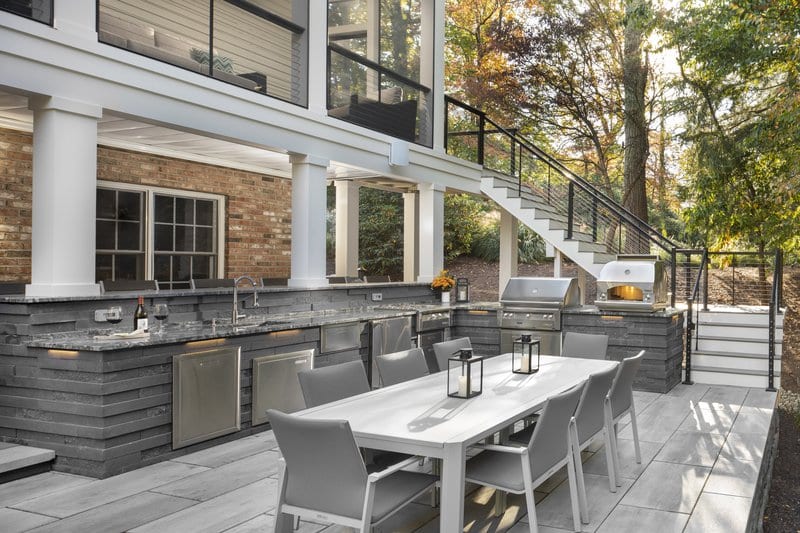
Outdoor Kitchen & Living Pavilion
Built-in grill, pizza oven, bar seating, and a covered pavilion with fireplace.
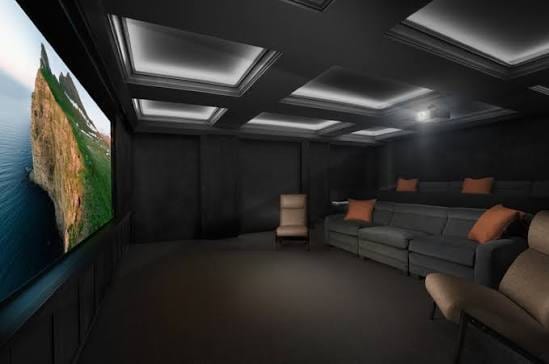
Home Theater Room
Tiered seating, acoustic paneling, and a full projection setup.
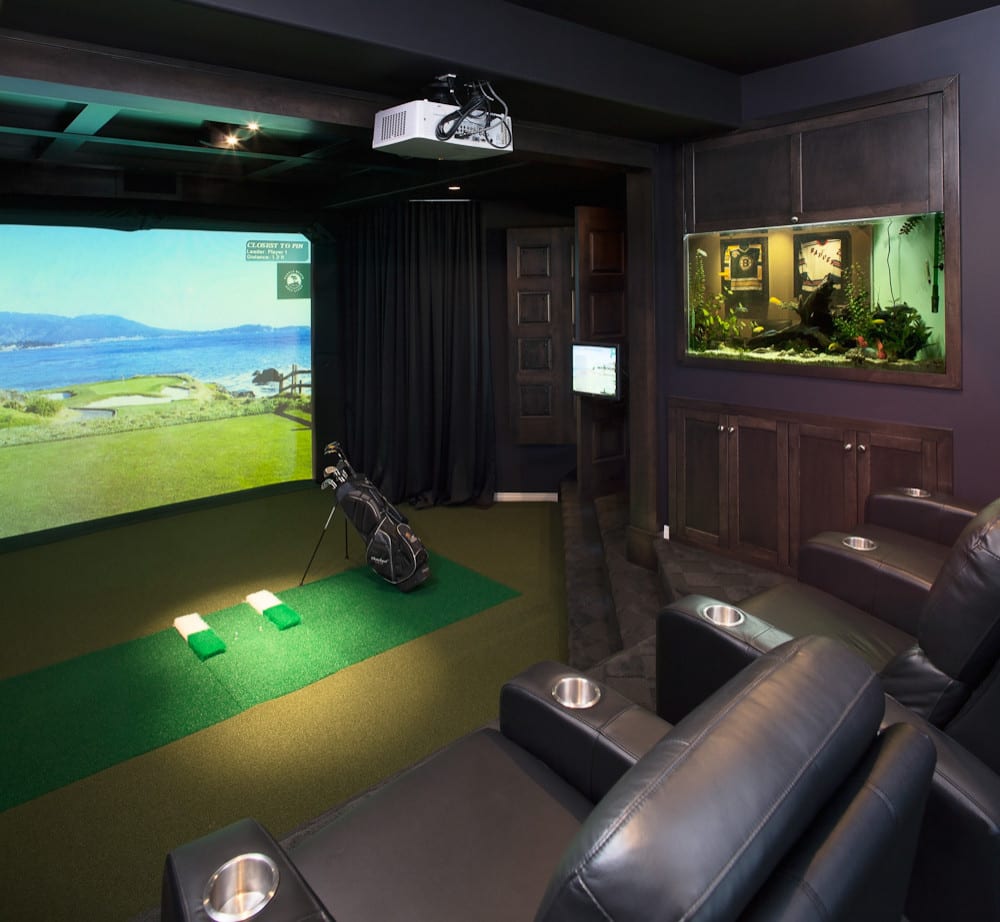
Indoor Golf Simulator Room
Full-swing golf simulator bay with real-course software.
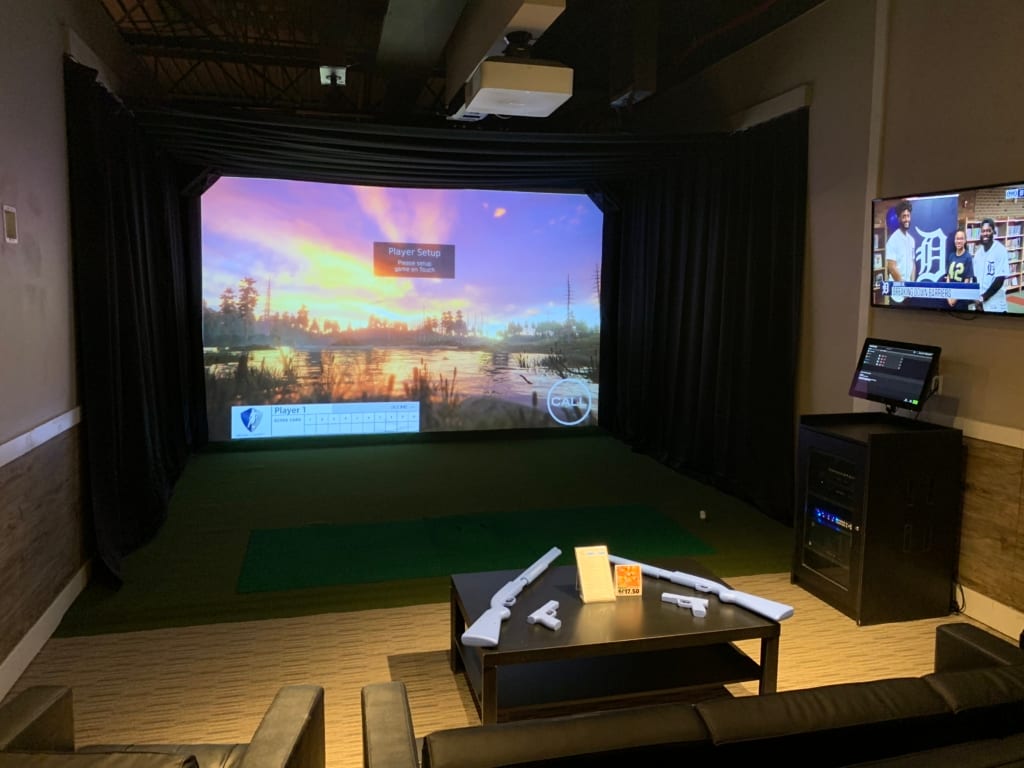
Virtual Shooting Range
Indoor simulated range for pistol and rifle practice — safe, quiet, available any time.
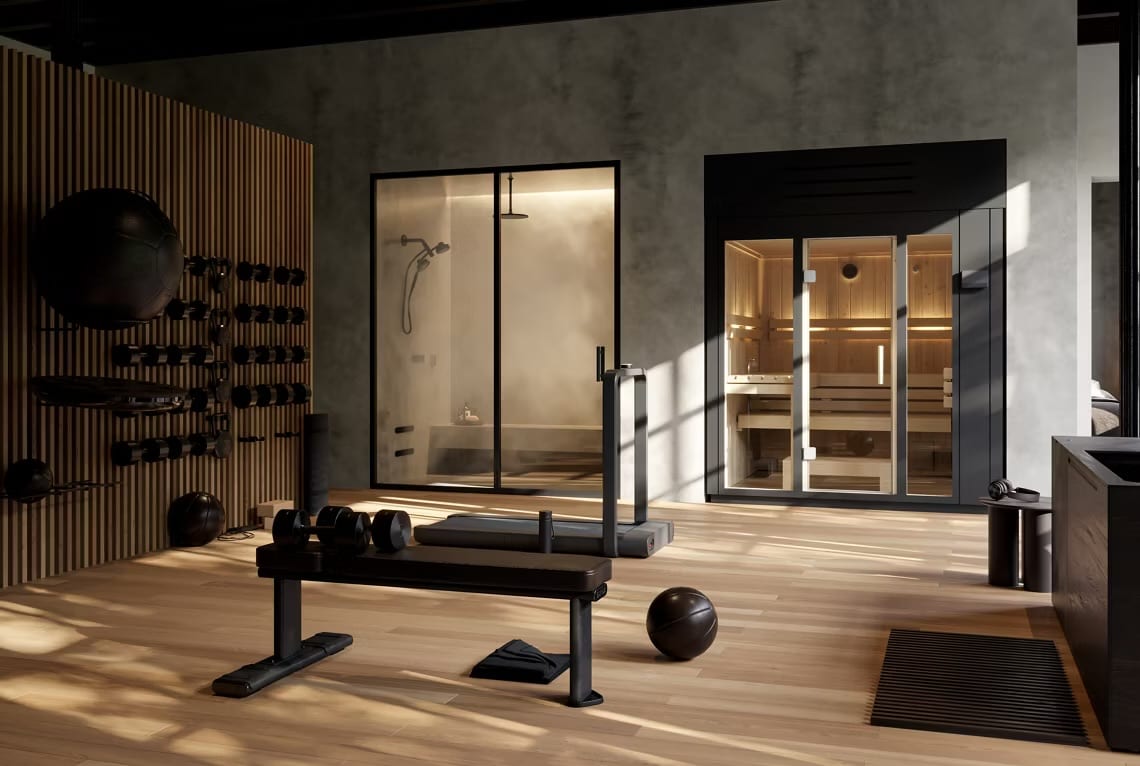
Wellness & Recovery Suite
Sauna, cold plunge, and a dedicated gym room — recovery built into the floor plan.
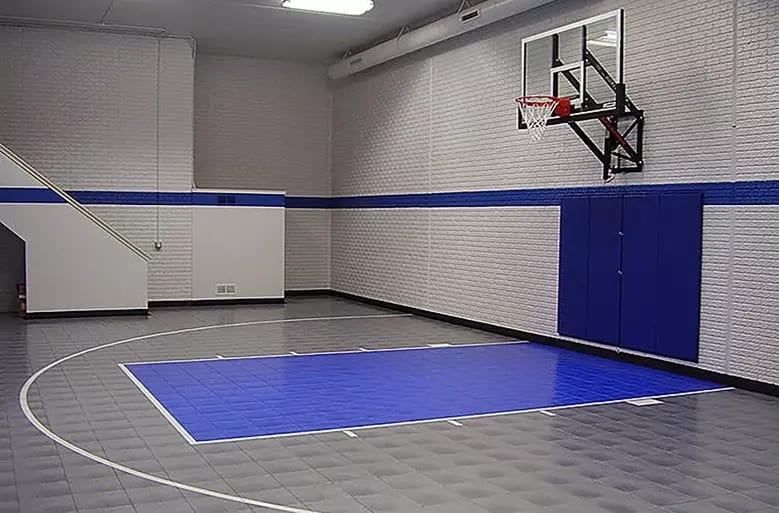
Indoor Basketball Court
Full-height indoor court with pro flooring and adjustable hoops.
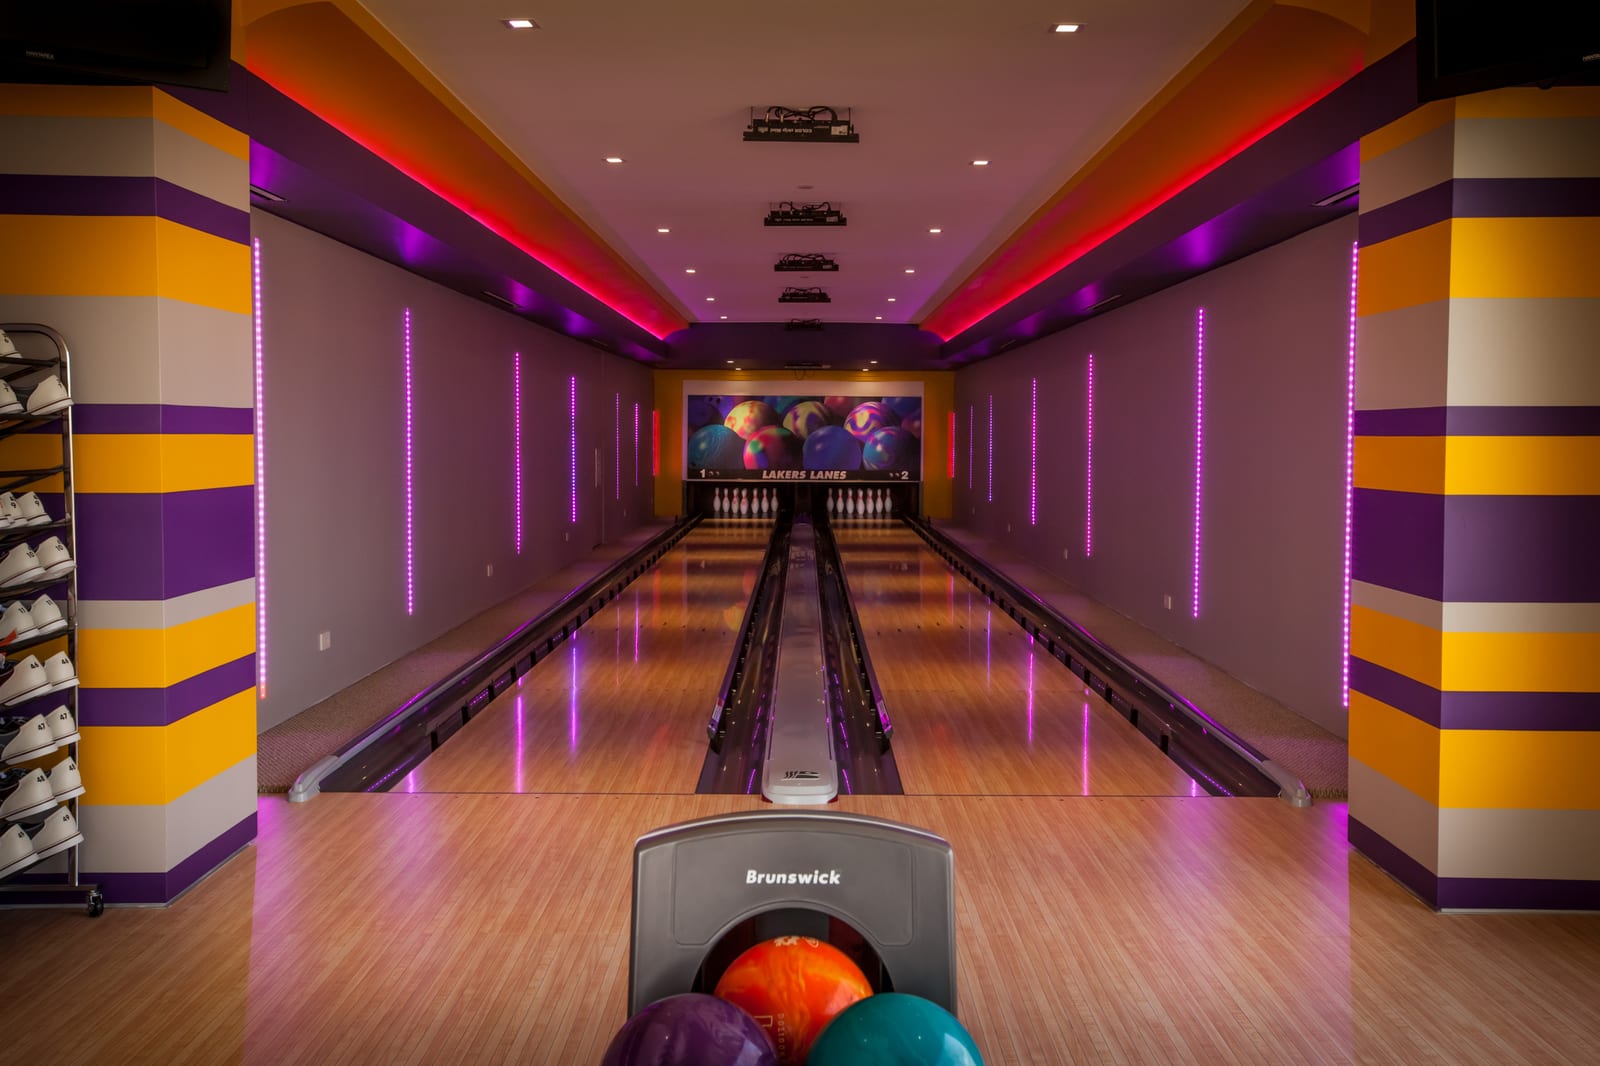
Indoor Bowling Alley
Private two-lane bowling alley with automatic scoring and pin reset.
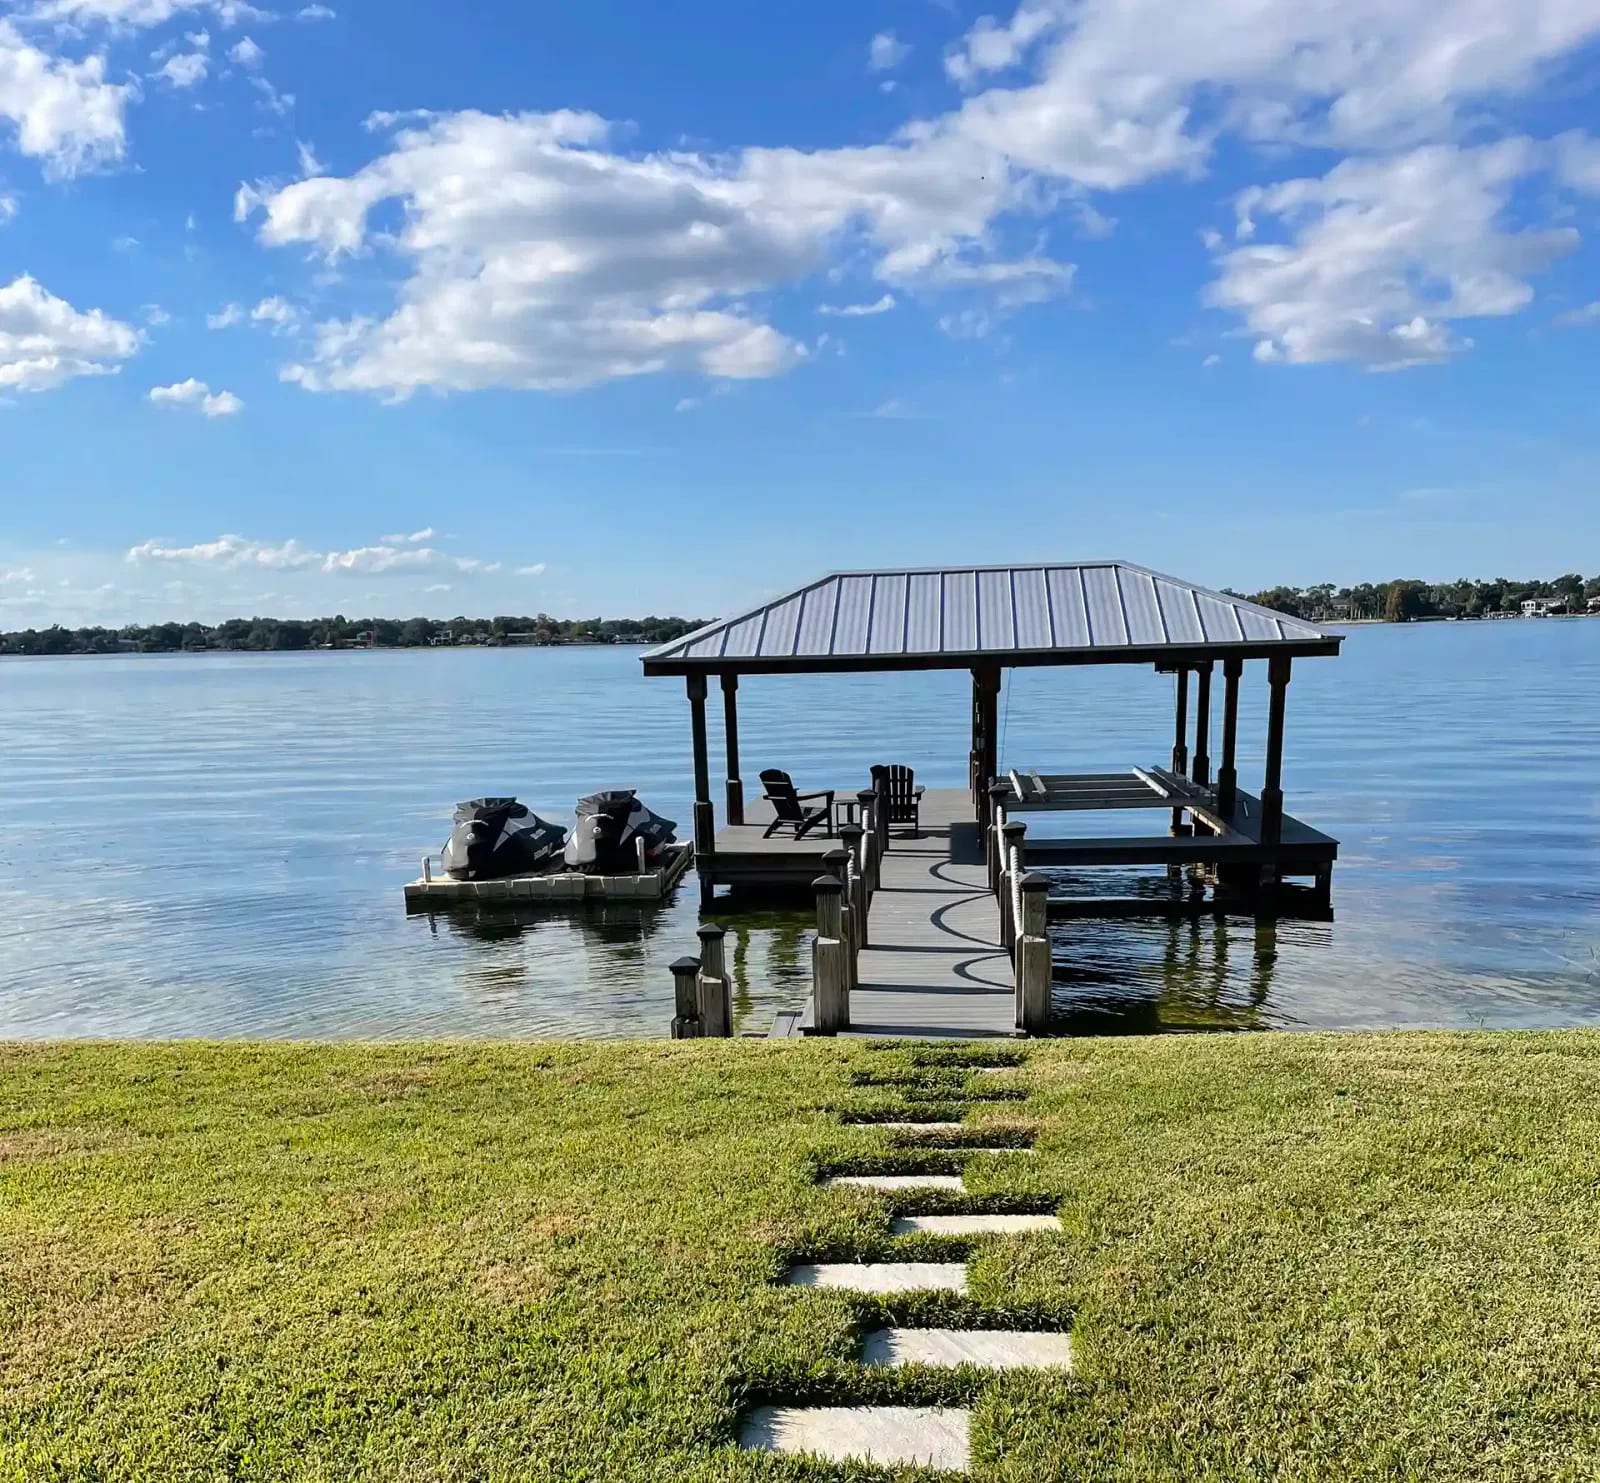
Private Dock
Boat slip and covered dock built out to the waterline — for lakefront and riverfront lots.
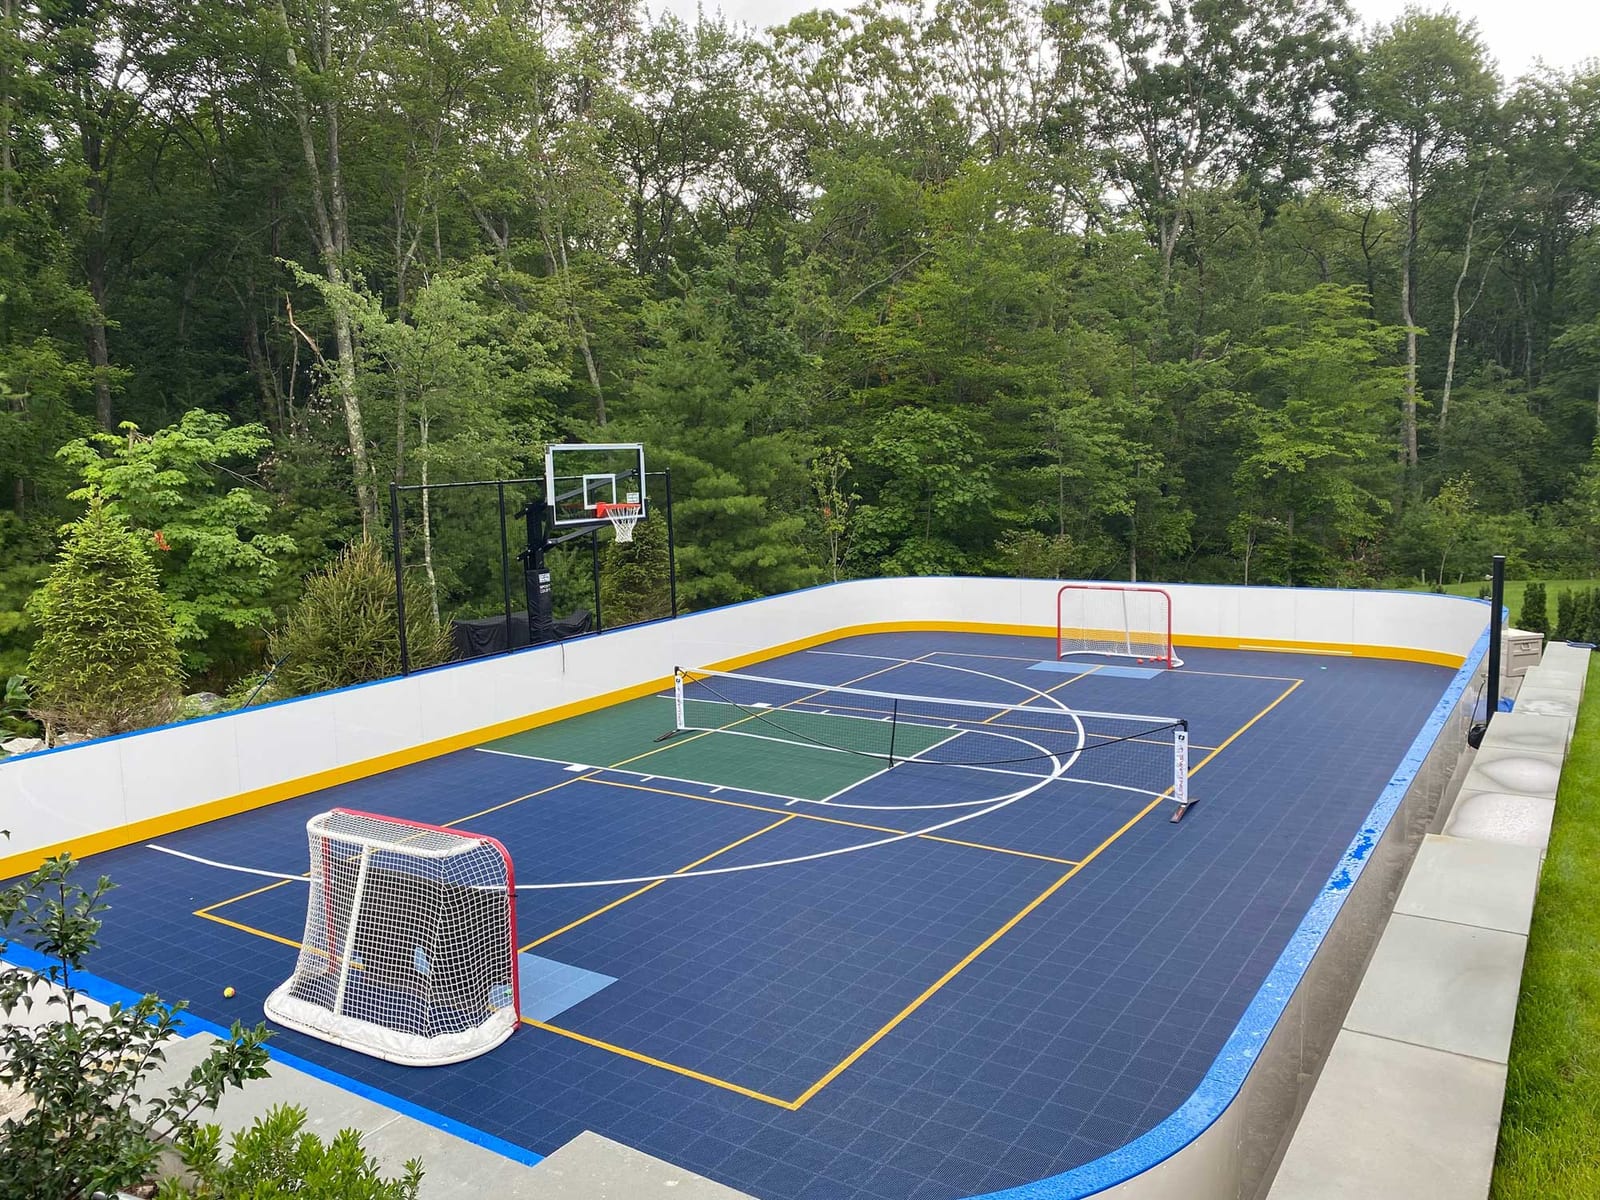
Outdoor Multi-Sport Court
Regulation-striped slab for basketball, hockey, pickleball, and tennis.
Styles and upgrades we build
Reference photography to help you picture the direction of your build. These are design examples, not our own projects — the Custom Home Team draws your plan for your lot and your budget.
Three Ways to Get There
Take our plans. Tweak them. Or start from a napkin.
However you start — spec, semi-custom, or fully custom — it runs through the same process: one quote, one draw schedule, one warranty stack.
Take the plans as they are
Pick a plan you love and build it with minor changes — finishes, paint, fixtures. The fastest path from signed contract to crane day.
Ours, yours, or one you found online
Start with one of our plans, a set you already own, or one you found online — our design team makes significant changes to make it truly yours.
Design it on a napkin, seriously
Sketch your dream home if that's where you're starting. Our design team turns it into engineered, permit-ready plans and builds it modular.
Modular, Not Manufactured
A factory doesn't call in sick, and it doesn't skip inspections.
Your home is built indoors, in a climate-controlled facility, on an assembly line — full construction, the same or better code standard as site-built.
The Warranty Stack
One clear answer for "who do I call."
Load-bearing walls, roof trusses, framing, floor systems — from the Custom Home Team, directly to you.
Full workmanship warranty on labor and services for your first year in the home.
The Veteran Alliance's own warranty — systems, mechanicals, appliances, and light roof leaks. Built into your price, not an upsell.
Upgradable to 50 years.
The Draw Schedule
Funds release as your home actually gets built.
Illustrative schedule per the signed builder agreement — actual percentages are set with your construction lender and may vary by lender, factory, and local requirements.
Where We Build
All 50 states — except three.
Available everywhere except California (permitting can run ~2 years), New York (regulatory complexity), and Alaska/Hawaii (shipping logistics don't pencil out). Florida is fully included, served by a dedicated factory built to hurricane and wind-load requirements.
$0 Down. $0 Out of Pocket.
For VA-eligible buyers, that's not a promotion. That's the product.
VHP Modular Homes FAQs:
Straight answers to the most common modular custom home questions.
A modular custom home is built in engineered sections inside a climate-controlled factory under full-time QA oversight, then delivered and craned onto your site's foundation — the same design flexibility as a fully custom home, built under a different (and more heavily inspected) process than a fully site-built house.
For VA-eligible buyers, no — the VA one-time-close construction loan is 0% down with no reserve requirements, and a built-in allowance covers closing costs (anything unspent comes back to you as a rebate). Non-veteran buyers build the same homes through The Patriot Alliance brand on FHA or conventional financing. Those programs do require a down payment, and what yours would be depends on the program, the property and how you qualify — your Personal Banker puts that number in writing rather than making you guess from a range on a web page.
A VA one-time-close construction loan funds the land (if you need it), the build, and your permanent mortgage in a single closing — typically 21–30 days. Funds release on a fixed draw schedule as work is completed and inspected. At move-in, the loan converts automatically to your permanent VA mortgage — no second closing, no re-qualifying.
3 to 6 months from the start of on-site construction to move-in, versus 12+ months typical for a fully site-built home — because your home is built indoors on an assembly line, not exposed to weather delays.
A 10-year structural warranty from the Custom Home Team, a 1-year bumper-to-bumper workmanship warranty, The Veteran Alliance's own 5-year home warranty on systems and mechanicals (built into your price), and a 25-year roof warranty (upgradable to 50).
The Signature Series flagship plans run roughly 3,500 to nearly 5,000 sq ft. Every plan scales down, and plenty of members build in the 2,800–3,500 sq ft range on the same process. Browse the full plan catalog to filter by square footage, beds, baths, and style.
All 50 states except California (permitting can run ~2 years), New York (regulatory complexity), and Alaska/Hawaii (shipping logistics). Florida is fully included, served by a dedicated factory built to hurricane and wind-load requirements.
No — The Veteran Alliance is a fintech company, not a bank or a builder — it sources, qualifies, and finances your loan (including insurance, warranty, and title). The Custom Home Team isn't the one swinging the hammers either: it's your single point of contact from first sketch to move-in — design, permitting, delivery, crane-set, and warranty — and engages licensed, independent local builders to perform the on-site construction.
Build the home you actually want.
30-minute consult. We talk size, style, land, and budget — and map out your timeline. Free, no commitment.
Quick question before you go — are you VA-eligible?